

AAROHI INTERIOR · GORAKHPUR
Interior Design
Services
Thoughtfully designed interiors, carefully executed — from ceilings and flooring to custom furniture, modular kitchens and complete interior solutions.
Interior Designer in Gorakhpur Every space deserves thoughtful design.
At Aarohi Interior, we believe great interiors are created when design, functionality and craftsmanship work together.
From a single room transformation to a complete home interior, our approach is built around understanding your space, your lifestyle and the way you want to experience it.
Our services bring multiple aspects of interior work together under one coordinated vision — helping create spaces that are elegant, practical and personal.
 01
01
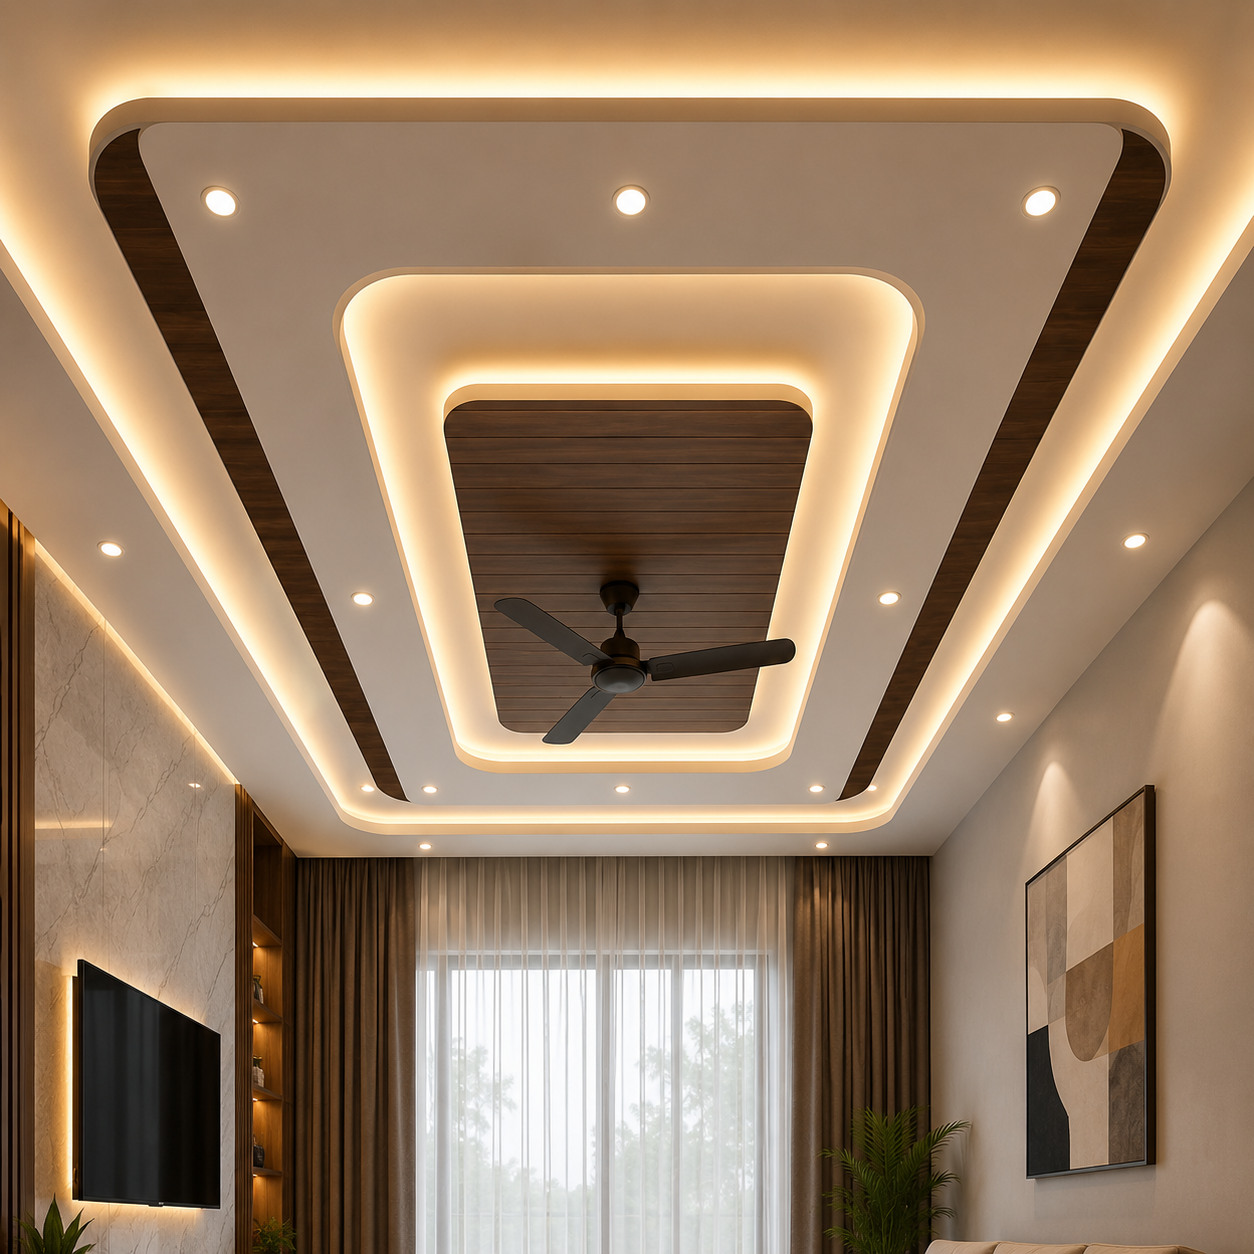
Ceiling
Work
The ceiling is often called the fifth wall of a room. With thoughtful proportions, lighting and material, it can completely transform the atmosphere of an interior.
Aarohi Interior designs and executes ceiling solutions according to the architecture, room dimensions and overall interior concept. Every ceiling is planned to combine visual elegance with practical functionality.
 02
02
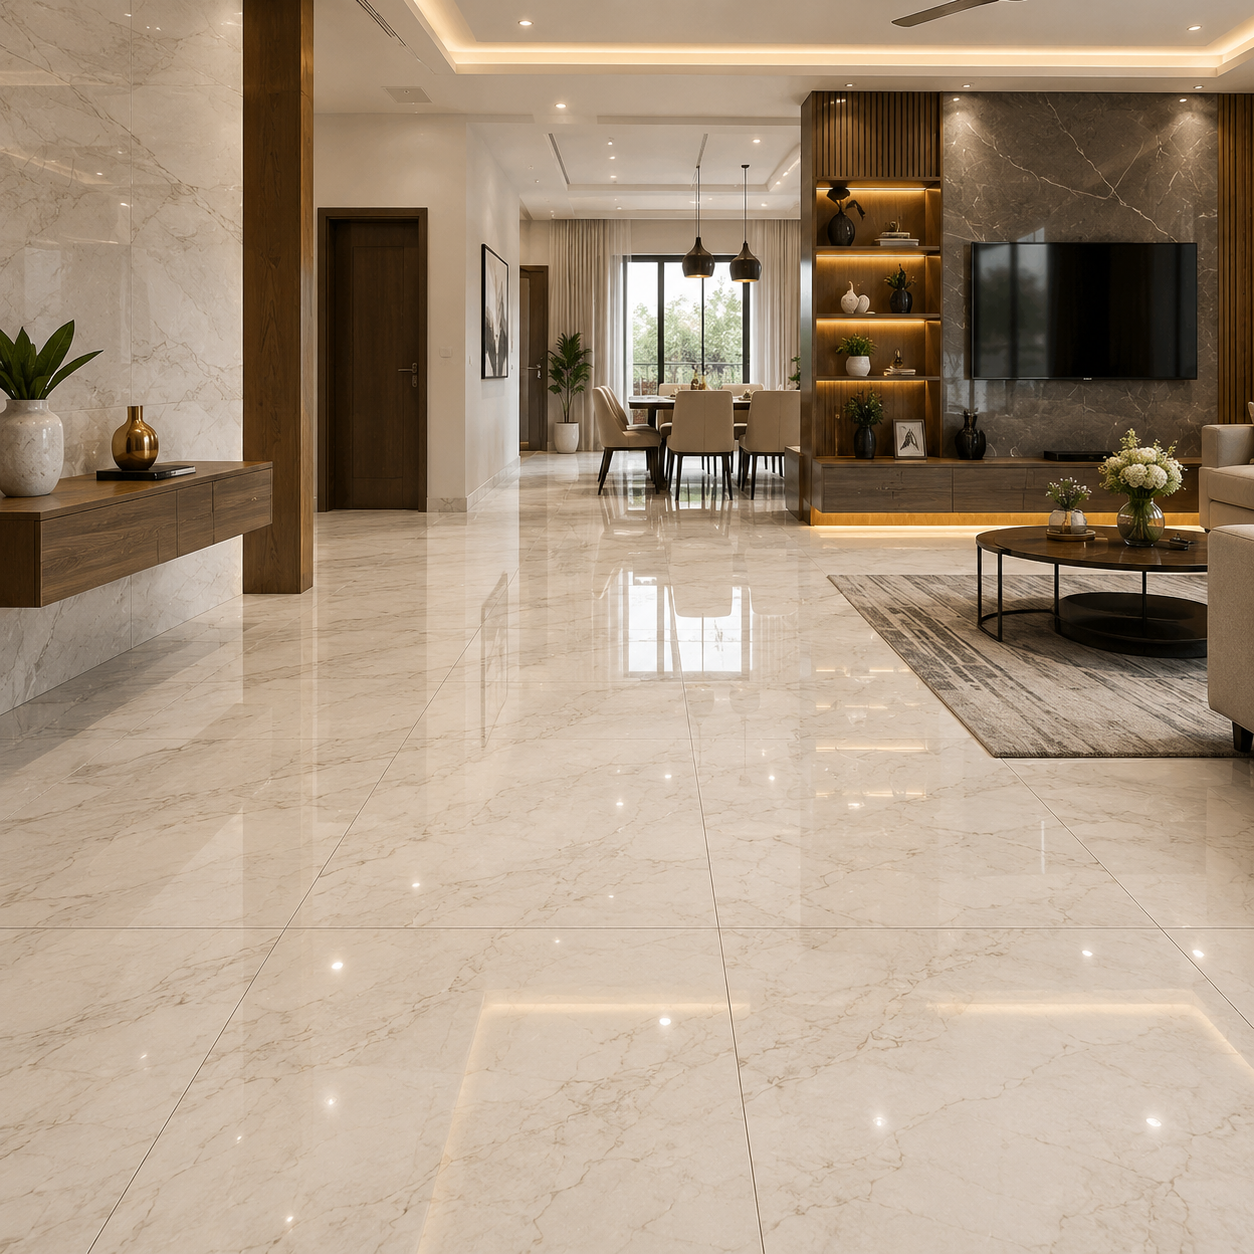
Flooring
Work
Flooring forms the foundation of an interior. The right material, pattern and finish can influence the entire character of a room.
We help select and execute flooring solutions that complement the furniture, wall finishes, lighting and overall architectural language of the space.
 03
03
Furniture &
Carpentry
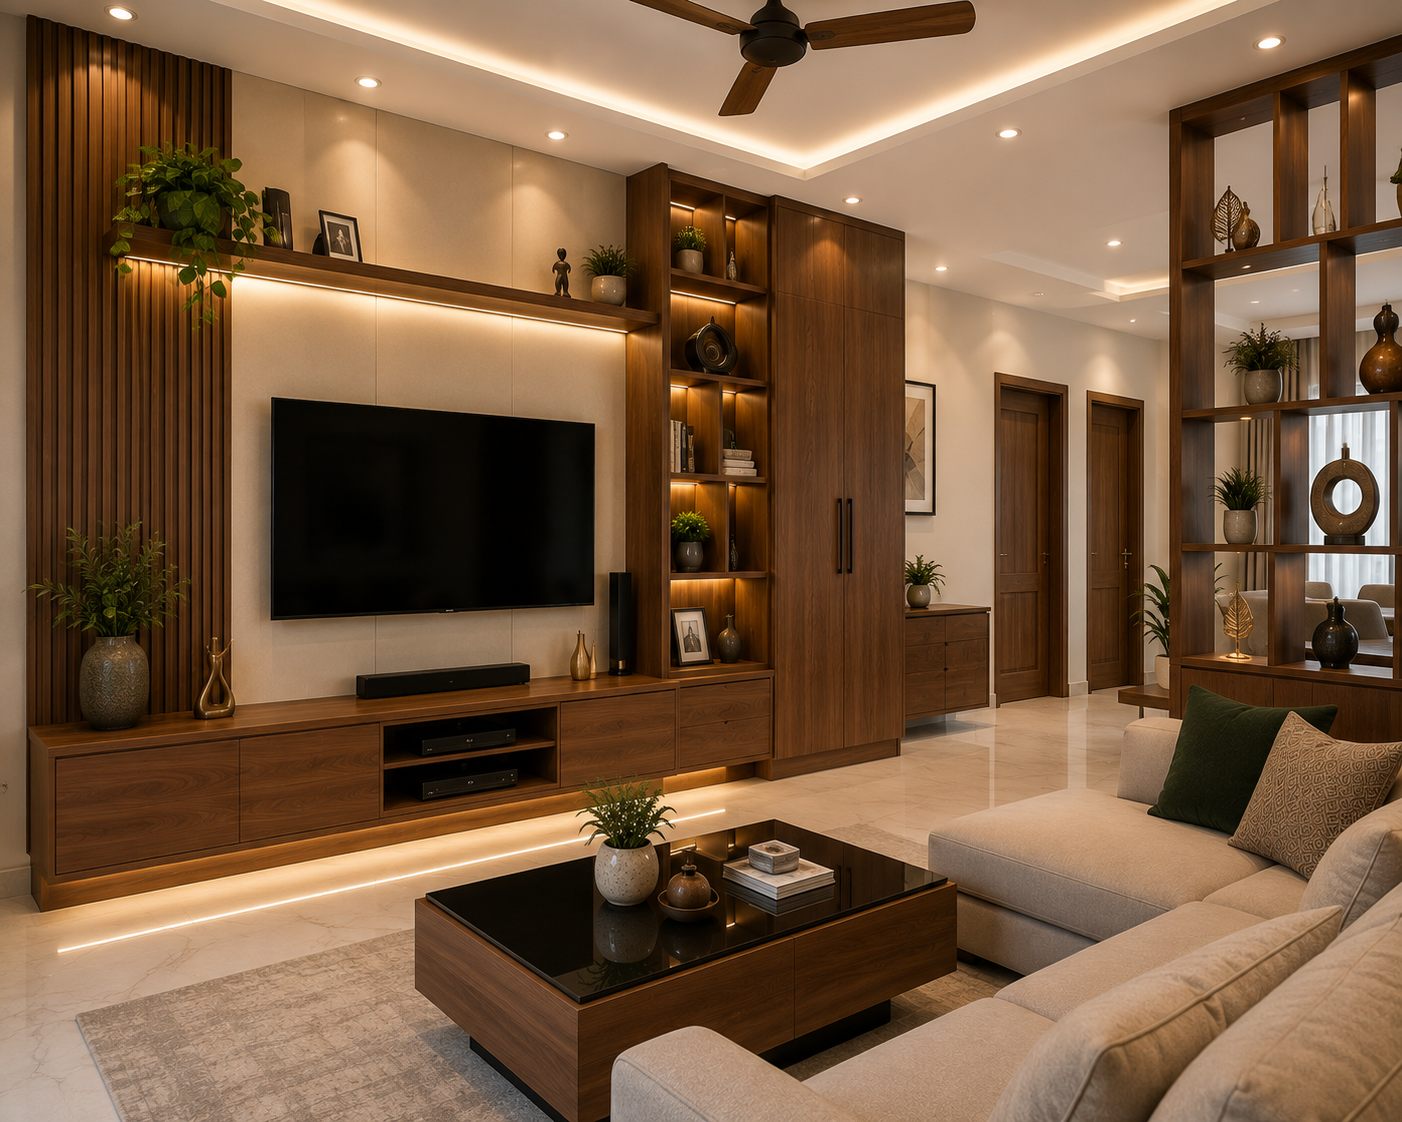
Furniture should belong to the architecture of a room, not simply occupy it.
Our furniture and carpentry solutions are developed around dimensions, storage requirements, lifestyle and the visual character of the interior.
- Modern Bed
- Modern Wardrobe
- Modern Door
- Modern Panelling
- Traditional Kitchen
- Traditional Bed
- Traditional Wardrobe
- Traditional Door
 04
04
Modular
Kitchen
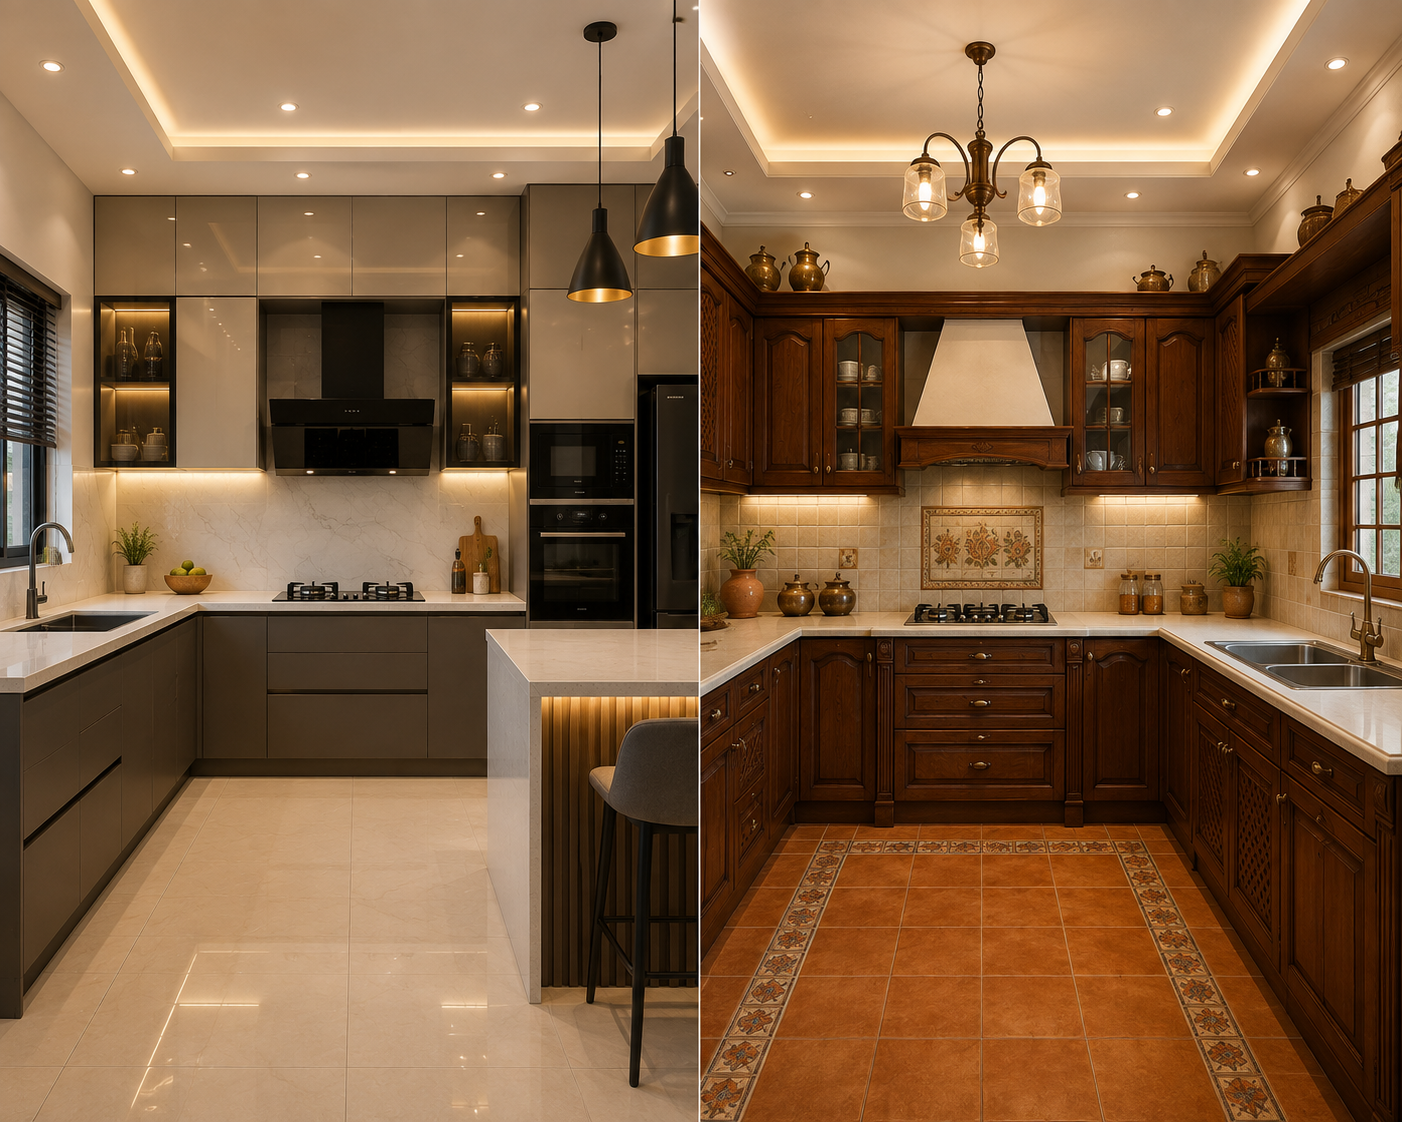
A kitchen should look beautiful, but more importantly, it should work beautifully.
Our modular kitchen designs are planned around the way you cook, store, move and live. Every element is considered from layout and storage to materials, lighting and finishes.
Organised storage designed around your requirements.
Efficient movement between important kitchen zones.
Finishes selected according to design and usage.
Functional and ambient lighting for everyday use.
 05
05
Painting
Work
Colour gives a room its character. The right palette can make a space feel warmer, larger, calmer or more dramatic.
Our painting work is planned as part of the complete interior rather than treated as a final isolated step. Colours and finishes are selected to complement the furniture, flooring, ceiling and lighting.
Discuss Your Painting Requirement ↗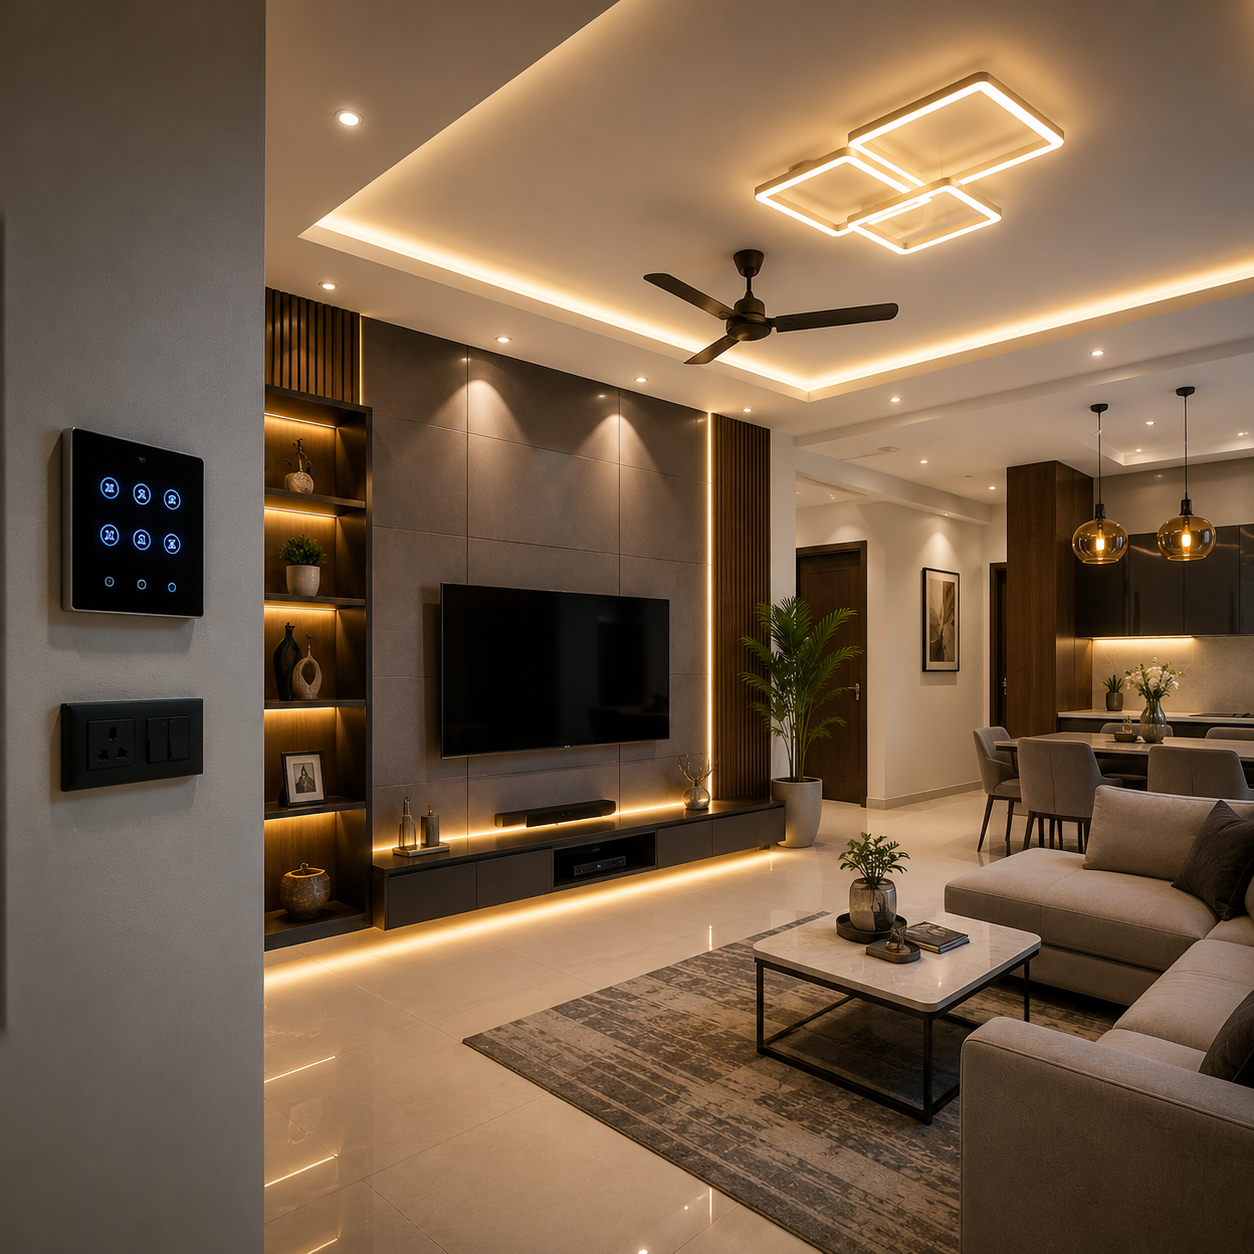 06
06
Electrical
Work
Good electrical planning should work quietly behind the design while making the space comfortable and functional.
Electrical points, lighting positions, switches and fixtures are considered alongside the interior layout. This helps create a cleaner finished space with lighting that supports both everyday use and ambience.
Discuss Your Electrical Requirement ↗
One interior.
One vision.
A premium interior is not a collection of unrelated services. Ceiling, flooring, furniture, kitchen, colour and lighting should all belong to the same story.
Our approach brings these elements together so that every part of the space feels intentional and connected.
From first idea
to final detail.
Understand
We begin by understanding your requirements, lifestyle, preferences and expectations.
Plan
Space, furniture, materials, ceiling and other requirements are planned together.
Design
The visual direction, materials and interior details are developed around your space.
Execute
Our team coordinates the required work according to the project plan.
Finish
Attention shifts to finishing quality, alignment and the small details that complete the interior.
Handover
The completed space is reviewed before the project reaches its final stage.

Experience that
shows in the details.
With years of experience in interior design and execution, Aarohi Interior focuses on creating spaces that are visually refined without losing their practical purpose.
Years Experience
Experience across different interior requirements and design preferences.
Projects Completed
Homes and spaces transformed through thoughtful design and execution.
Client Focused
Every project begins by understanding the client’s requirements and expectations.
Frequently asked
questions.
What interior services does Aarohi Interior provide? +
Aarohi Interior provides ceiling work, flooring work, furniture and carpentry, modular kitchen solutions, painting work and electrical work.
Do you provide complete home interior solutions? +
Yes. Multiple services can be coordinated together depending on the requirements of your home or project.
Do you design modern and traditional interiors? +
Yes. Our furniture and interior solutions can be developed according to modern or traditional preferences.
Do you provide customised modular kitchens? +
Yes. Modular kitchens are planned around the available space, storage requirements, lifestyle and preferred design direction.
Can you work on an existing home? +
Yes. Interior work can also be planned for renovation, modification and upgrading of existing spaces.

Let’s create a space
that feels like you.
Have a home, office or commercial space in mind? Tell us what you’re looking for and let’s discuss how we can bring your vision to life.
